Home Improvement
15 Ideas for How to Remodel a Small Bathroom
This guide will show you how to remodel a small bathroom so that it will look great and work for your everyday needs.
This guide will show you how to remodel a small bathroom so that it will look great and work for your everyday needs.
Small Bathroom Renovation Ideas That Maximize Space and Style
Small bathroom renovation ideas are practical design strategies that make compact bathrooms feel larger, brighter, and more functional. By using space-saving layouts, light-reflecting finishes, and clever storage, you can turn even the smallest bathroom into a comfortable, stylish retreat.
These updates improve how the room works, add value to your home, and allow you to bring more of your personality into the space.
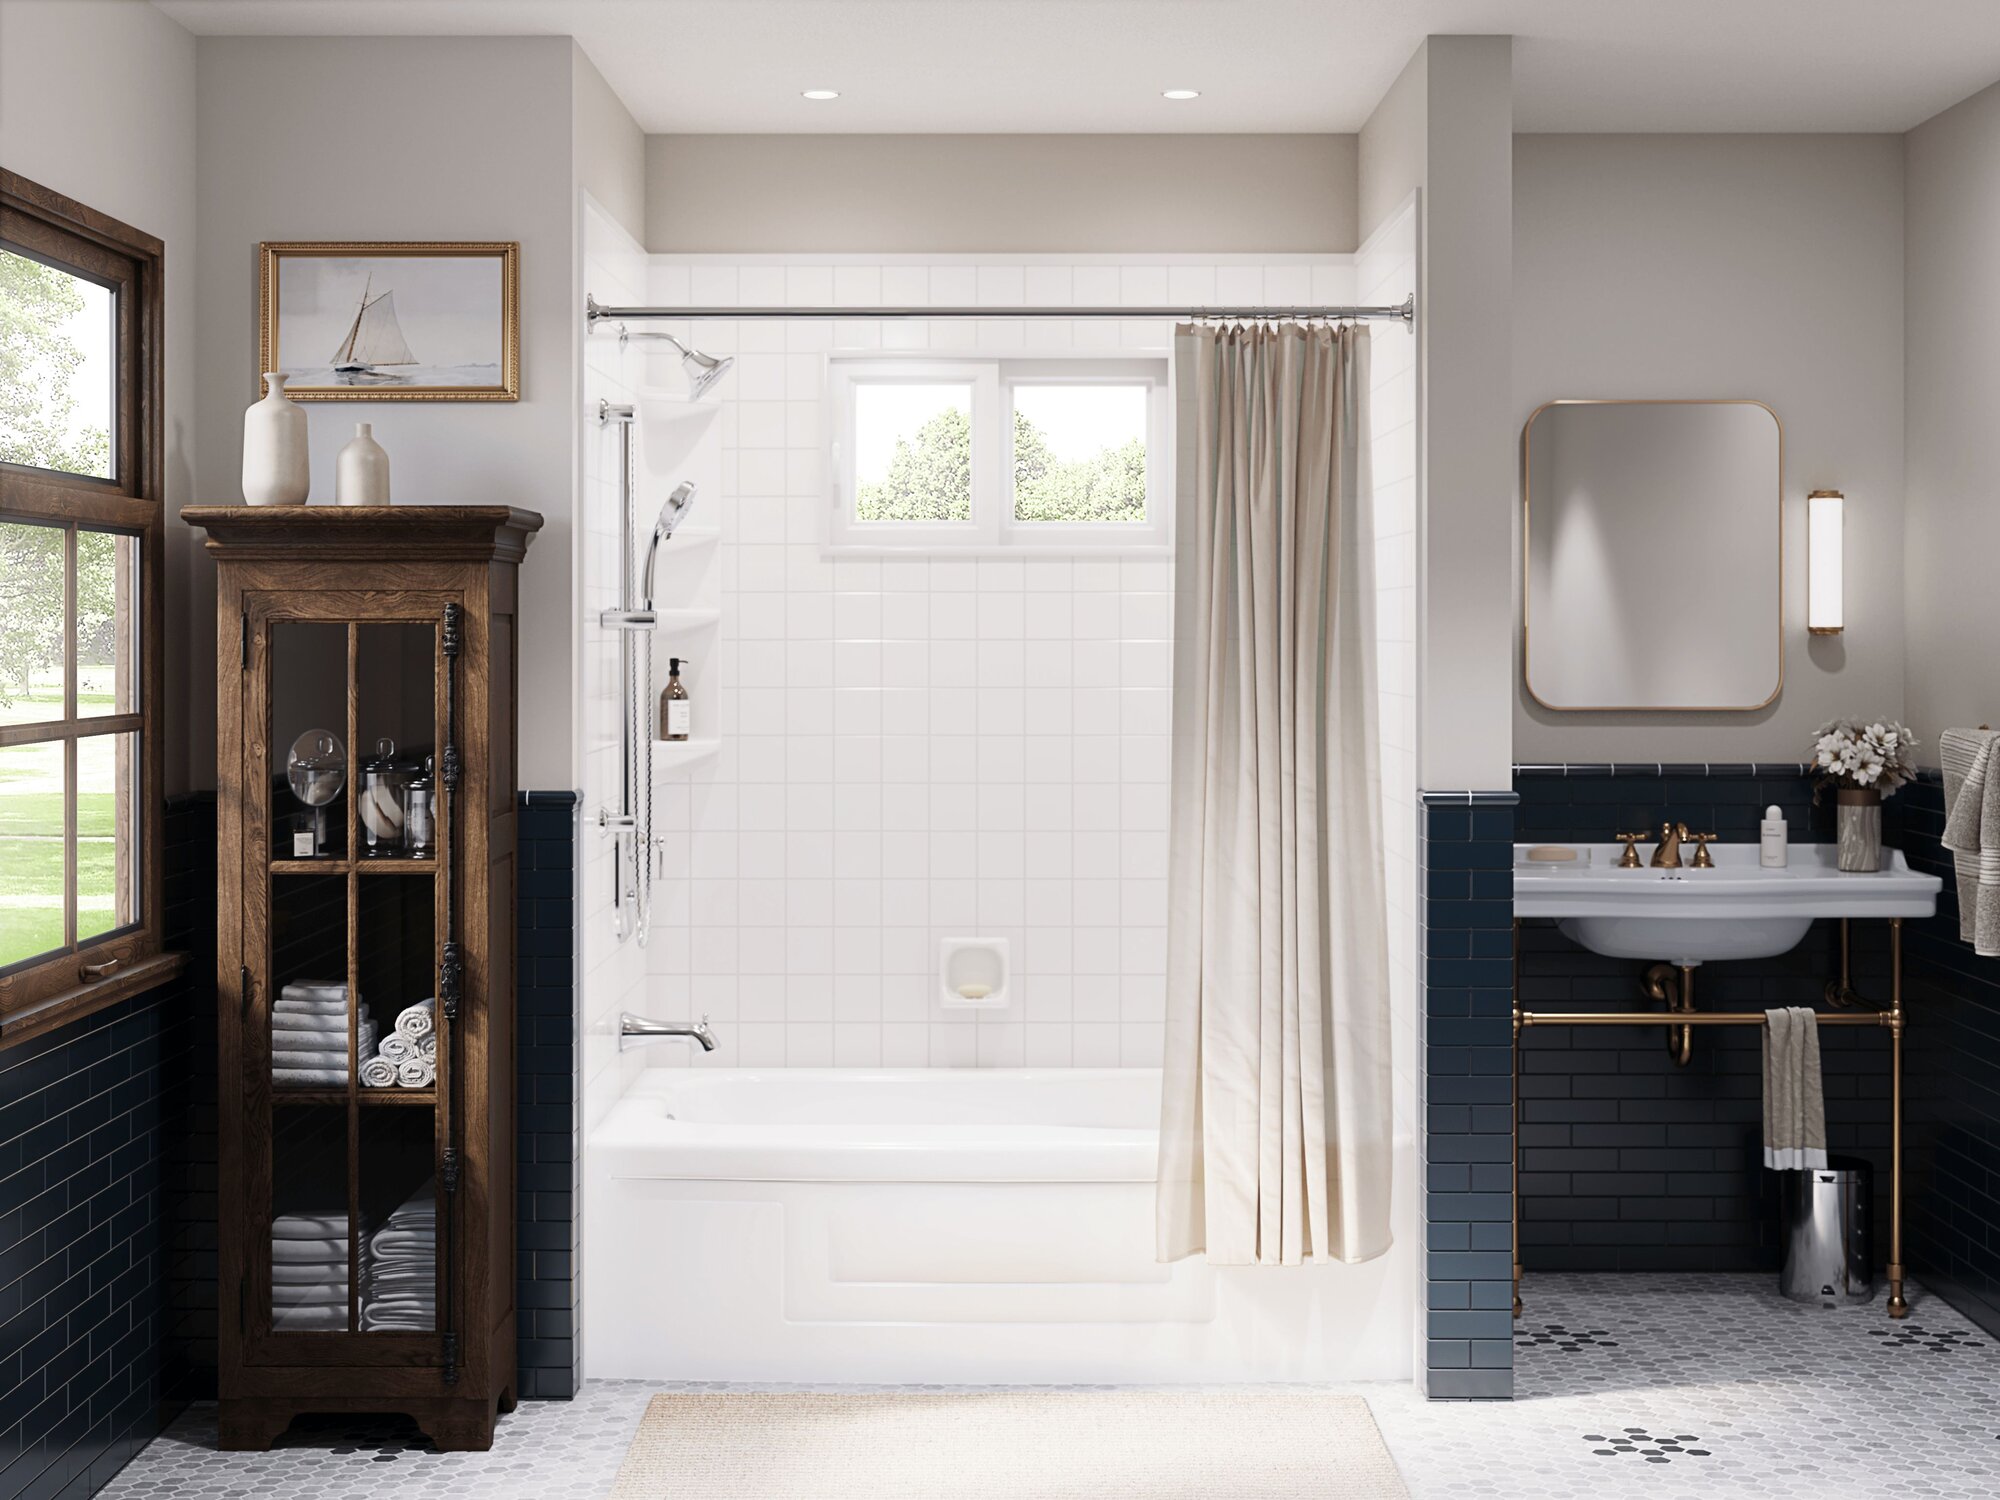
But limited space is also an opportunity to get creative and design a bathroom that embraces simple yet sophisticated ideas. This guide will show you how to remodel a small bathroom so that it will look great and work for your everyday needs.
1. Remodel Your Bathtub or Shower
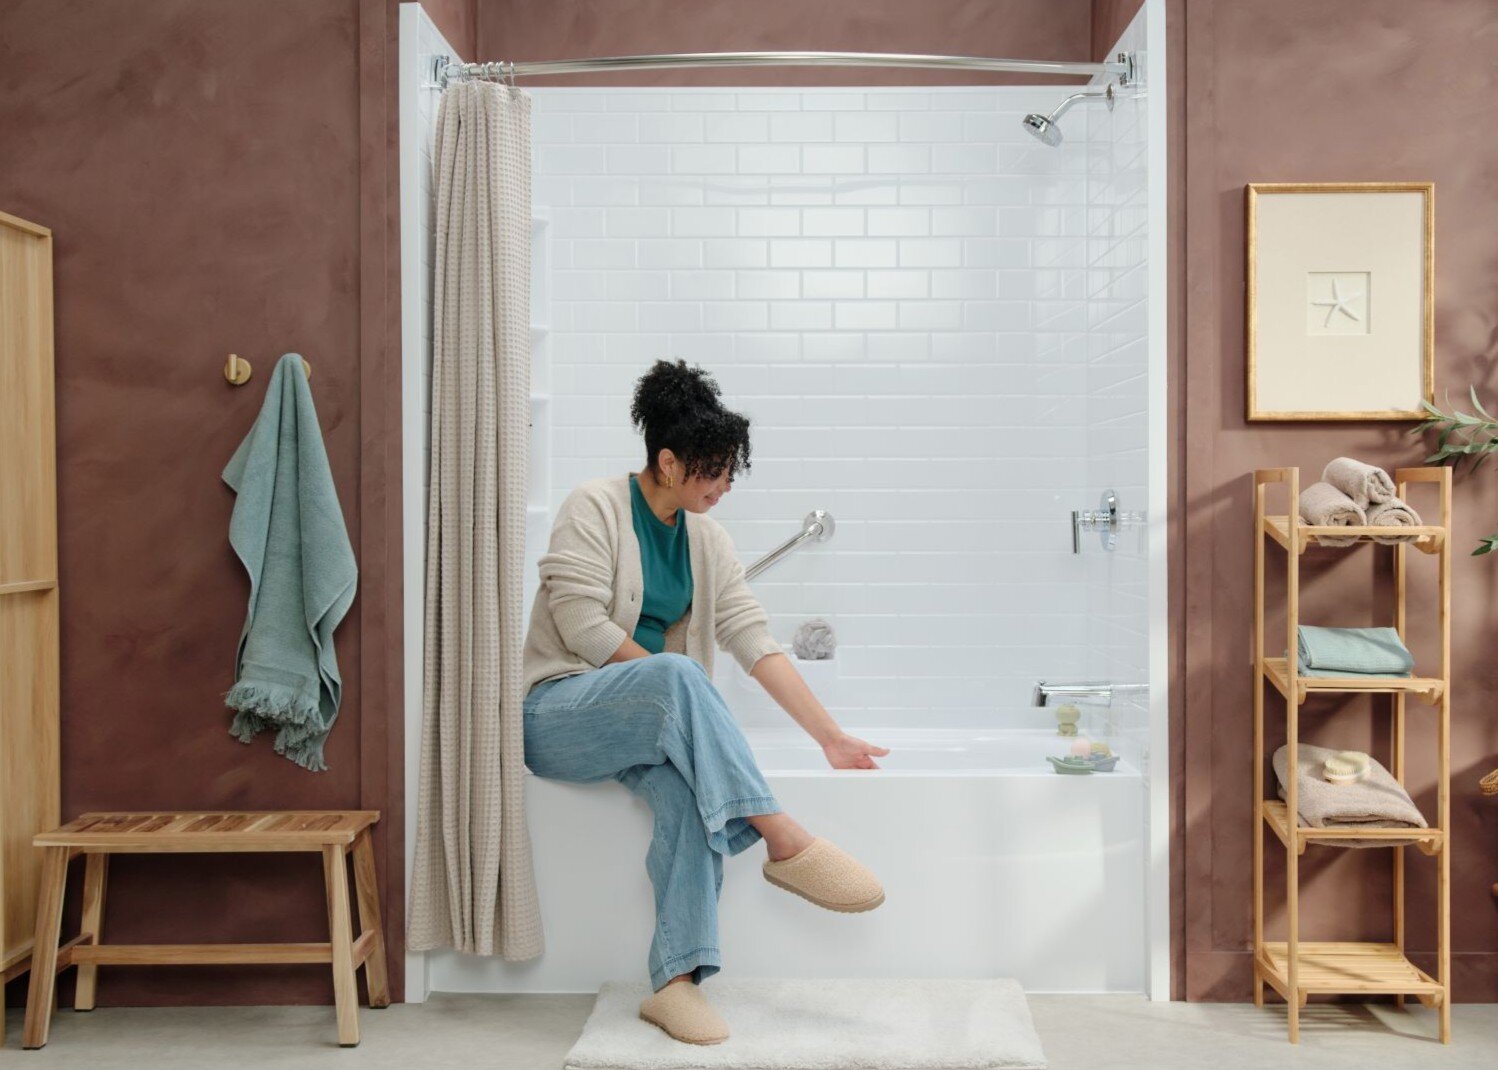
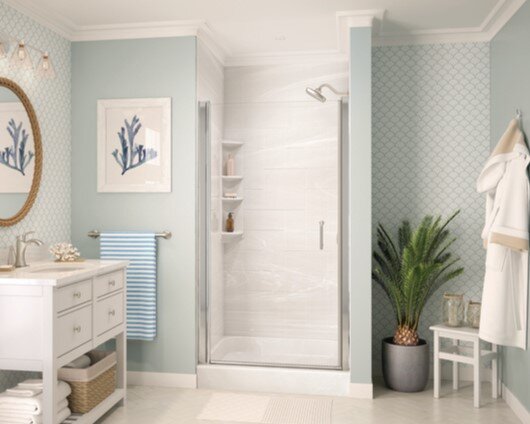
One of the most effective ways to remodel a small bathroom is by upgrading the bathtub or shower. Bath Fitter offers custom bathtub and shower solutions to meet functional and aesthetic needs. Whether you're looking to remodel your tub into a shower, upgrade a shower/tub combo, or simply enhance your existing shower, we've got you covered. Our process involves installing a custom-made, high-gloss, and seamless acrylic sheet directly over your existing tub or shower to provide a brand-new look without the hassle of a demolition.
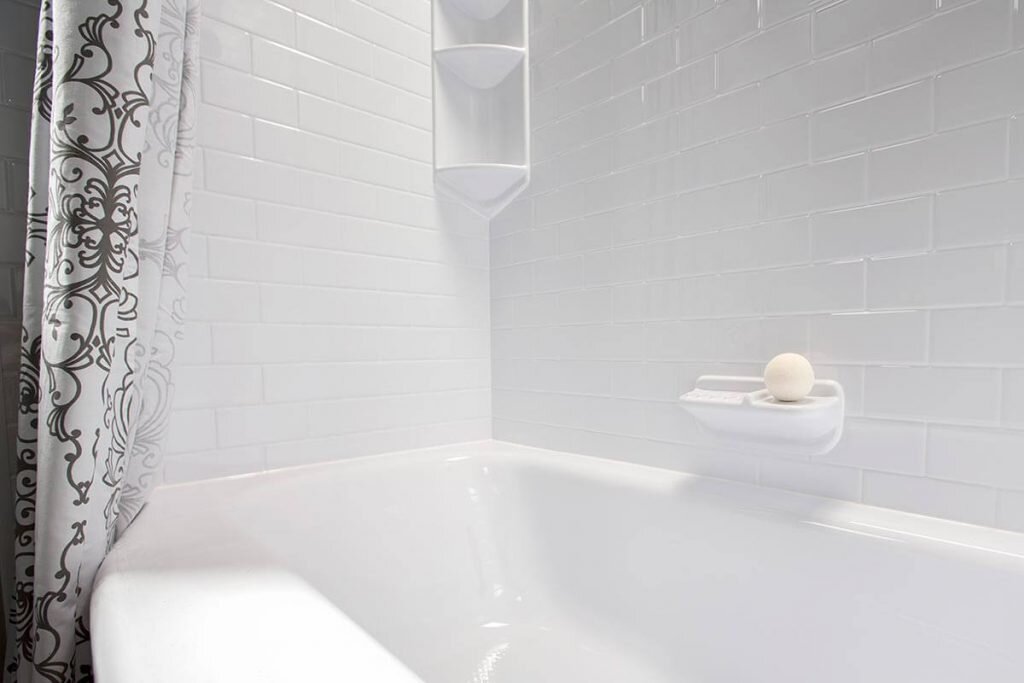
For example, a small bathroom with a dated pink-tiled bathtub was completely transformed into a sleek, modern tub space in just 24 hours using our custom PermaFit™ solution. The white subway tile look brought modernity and freshness to the room, instantly upgrading its overall feel.
2. Maximize Storage with Vertical Solutions
Make every inch count by using over-the-toilet storage, vertical shelves, and wall-hung vanities. These stylish storage solutions reduce clutter while keeping essentials within easy reach. Freestanding cabinets and recessed shelves can also add storage without crowding the floor.
3. Choose the Right Fixtures
At Bath Fitter, we always emphasize the importance of choosing the right fixtures, especially when dealing with small bathrooms. The bathroom fixtures you select can greatly influence both the functionality and visual flow of the space. When you're working with limited square footage, every piece needs to serve.
Wall-mounted faucets, for example, are a great way to save countertop space and allow for a more streamlined look. Similarly, compact vanities and low-profile toilets help conserve floor space while ensuring the bathroom remains functional and stylish.
4. Make Better Use of Light
Lighting can make or break a small bathroom remodel, and at Bath Fitter, we know just how transformative it can be. In our experience, using layered lighting is one of the best ways to make small bathrooms feel larger and more inviting.
By combining task lighting, such as sconces around the mirror for better grooming, with ambient lighting like overhead fixtures, you can highlight your bathroom's best features while creating an atmosphere that feels warm and welcoming. Check out our tips for bathroom lighting ideas that will brighten up your space.
5. Use Mirrors and Glass to Create Openness
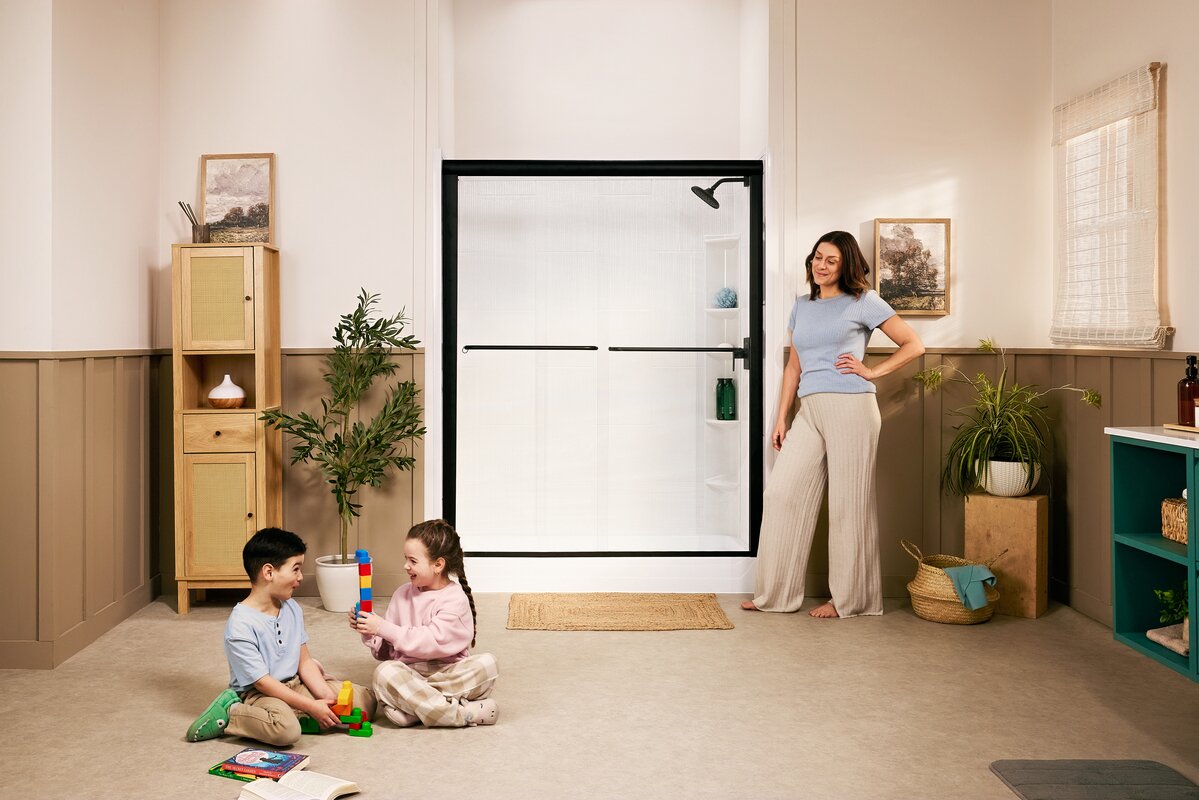
Large mirrors reflect light and make small bathrooms appear more spacious. Pair them with clear glass shower doors instead of curtains to create a seamless, modern look. Together, these elements give the illusion of depth and help brighten the entire room.
6. Choose Light, Neutral Paint Colors
Paint is one of the simplest and most affordable updates. Opt for neutral or white tones like beige or soft gray to open up the room and reflect natural light. These tones also provide a clean backdrop for bold accents, such as a colorful vanity or decorative hardware.
For inspiration on the latest color trends, take a look at some of the trending bathroom colors we recommend.
7. Save Space With Pocket Doors
Traditional swinging doors can take up valuable floor space, which is why we often suggest pocket doors for small bathroom projects. A pocket door slides seamlessly into the wall, freeing up room for other fixtures or storage that a swinging door would block. This space-saving option also lends a modern, streamlined look to the bathroom, as there's no need to accommodate a door's arc of motion.
8. Add One Bold Focal Point
Give your small bathroom personality with a statement piece that draws the eye. This could be a patterned floor tile or a vibrant vanity. A bold focal point puts the focus on something other than the room's size and makes the space feel uniquely yours.
9. Hang Curtains Higher
A simple but effective trick to make your small bathroom feel larger is to hang your shower curtain closer to the ceiling. This draws the eye upward by making the room appear taller and more spacious. By extending the curtain rod higher than its usual position, you can trick the eye into perceiving the ceiling as higher, which gives the entire room a more open and elevated feel.
10. Put in New Flooring
Flooring is another area where we've seen dramatic transformations in small bathrooms. Light-colored bathroom floor tile or vinyl flooring can make a space feel larger by reflecting light and creating a brighter, more open environment. Materials like ceramic, porcelain, or vinyl are durable and moisture-resistant and available in a wide range of styles and patterns that can complement your bathroom's design. For small spaces, lighter shades help enhance the feeling of spaciousness, while patterns like herringbone or hexagons add visual interest.
Larger tiles also mean fewer grout lines, so a small floor reads as one surface rather than a grid. Peel and stick tiles are the budget version of the same idea, and they can be installed on top of a floor that's still in good shape.
11. Bring in a Floating Sink
Floating sinks are one of our favorite design solutions for small bathrooms because they create a clean, open look while freeing up valuable floor space. By mounting the sink directly to the wall, you eliminate the need for a bulky vanity, which allows for more room to move around and makes the bathroom feel less cramped. A pedestal sink gets you most of the same effect without needing to open up the wall to add support.
12. Make a Statement With Built-Ins
At Bath Fitter, we suggest incorporating built-in storage into small bathrooms to maximize space and create a custom, high-end look. Built-ins are a game-changer in small spaces where every inch matters. These storage solutions (shelves, cabinets, or niches) can be seamlessly integrated into the walls to help you keep clutter off the countertops and out of sight. Built-ins are perfect for storing toiletries, towels, and bathroom essentials while maintaining a clean, streamlined appearance.
13. Install Heated Flooring
Heated flooring is one of the most luxurious additions you can make to a small bathroom, and it can completely change how the space feels. While it's especially useful in colder climates, heated floors add comfort and coziness year-round. They're also a great way to make your bathroom feel more upscale without taking up any extra space. Radiant heat flooring is installed beneath your tile or vinyl floors, providing a gentle, even warmth that feels amazing underfoot, especially on chilly mornings.
14. Unify Small Details
In a small bathroom, the little details matter more than you might think. One of the easiest ways to create a cohesive and polished look is by unifying your hardware and finishes.
Matching faucets, towel bars, drawer pulls, and light fixtures in the same finish—whether it's brushed nickel, matte black, or polished chrome—helps tie the entire room together. In addition to hardware, consider the soft details—towels, shower curtains, rugs, and even the plants or artwork you choose for the space. Sticking to a consistent color palette or style can create a clean, unified look that feels intentional and well-designed.
15. Create a Statement Wall
Creating a statement wall in your small bathroom is an excellent way to add personality and drama to the space without overwhelming it. A statement wall draws attention and becomes the focal point of the room, whether it's through bold paint colors, intricate tile patterns, or textured wallpaper.
For example, one wall painted in a bold or classic shade, like navy blue or emerald green, can contrast beautifully with the lighter, neutral tones used throughout the bathroom to make the space feel modern and cozy.
Putting These Small Bathroom Ideas Together
By choosing the right mix of storage, finishes, and design accents, you can create a bathroom that feels bigger, functions better, and reflects your style. Even a small renovation can boost your home's value while giving you a space you'll enjoy every day.
Ready to Remodel a Small Bathroom? Start Today
Remodeling a small bathroom offers a wide range of benefits, from making the most of limited space to increasing the overall value and comfort of your home.
At Bath Fitter, we make the remodeling process easy and efficient. Our seamless installation process means you can upgrade your bathroom without the mess or stress of a full demolition, and our tub-over-tub solution can be installed in as little as one day. Plus, all our products are backed by a lifetime warranty, ensuring that your investment will continue to satisfy you for years to come.
With our professional service and custom solutions, you'll get a bathroom that looks great and functions even better. Ready to get started? Contact us to BOOK A FREE CONSULTATION and explore your options with Bath Fitter.
How to Remodel a Small Bathroom FAQ
Below are answers to some of the most common questions about small bathroom remodeling ideas.
How much does it cost to remodel a small bathroom?
Remodeling a small bathroom usually costs between $3,000 and $15,000, or roughly $115 to $300 per square foot. The room's size, whether it's a full or half bathroom, the materials you pick, and local labor rates all change what you'll pay. A tiny bathroom remodel (like a main floor powder room) sits at the low end of the spectrum compared to a small but full-featured bathroom. If you're working to a tighter figure, our guide to an affordable bathroom remodel breaks down where the savings actually are.
Where should you start when remodeling a small bathroom?
When you remodel a small bathroom, start with the tub or shower, since it takes up the most space and is the most expensive thing to change later. It also sets the finish and color everything else has to match, so picking it first saves you from having to repaint later. A powder room is the exception: if there’s no tub, start with the sink and the floor. Paint, hardware, and mirrors can wait. Even for casual DIYers, they're an afternoon's work.
Can you remodel a small bathroom without moving the plumbing?
Yes, you can remodel a small bathroom without moving the plumbing, and in a small room it's usually the better call. Relocating a toilet, sink, or shower drain means opening the floor to reroute supply and waste lines. With the fixtures staying put, that money goes into what you'll see every day: a new tub or shower, flooring, storage. Bath Fitter installs over your existing tub or shower, without demolition or plumbing relocation.
How long does it take to remodel a small bathroom?
A small bathroom makeover usually takes two to four weeks from demolition to the final walkthrough, and longer if the layout changes or a permit is involved. Painting and surface updates are faster, and they're the part of a DIY bathroom remodel most people finish in a weekend. A Bath Fitter tub or shower goes in during a single visit.
Is a walk-in shower better than a bathtub in a small bathroom?
Yes, a walk-in shower is usually the better use of space in a small bathroom, since it frees up the floor a tub occupies and makes the room easier to get into. Keep the tub if you have small children, or if it's the only tub in the house, which matters at resale. In a guest bathroom or a second en suite bathroom, the shower usually wins. Our tub-to-shower conversions swap one for the other in a day.
What should I focus on with a small bathroom redesign?
A small bathroom redesign comes down to four key elements: budget, safety, return on investment (ROI), and style. Safety is the one people skip. Grab bars and a low threshold cost little at install and a lot to retrofit. Style is where a whole bathroom can change character without touching the layout.
What is the most expensive part of remodeling small bathrooms?
The most expensive part of remodeling small bathrooms is usually labor, or updating the plumbing and electrical behind the walls. Relocating pipes and wiring is the single biggest line item, and it's the one decision worth pricing before you pick a single finish. Everywhere else, you can save money without giving much up.
What makes a small bathroom look and feel bigger?
To make a small bathroom look and feel bigger, focus on light colors, mirrors, and glass elements. Light, neutral paint colors reflect more light and give the illusion of more space. Large mirrors bounce that light back and visually expand the room. Replacing shower curtains with clear glass doors can open up the shower area, making the room feel larger.
LIKE WHAT YOU SEE?
Share with a friend